
Nad Al Sheba modern villa
A contemporary villa on a private plot in Nad Al Sheba, a few minutes from our own studio. Stacked orthogonal masses in large-format stone, a curved glazed drum turning the corner, full-height structural glazing set in dark frames, and a stone boundary wall and driveway that carry the same language out to the street.
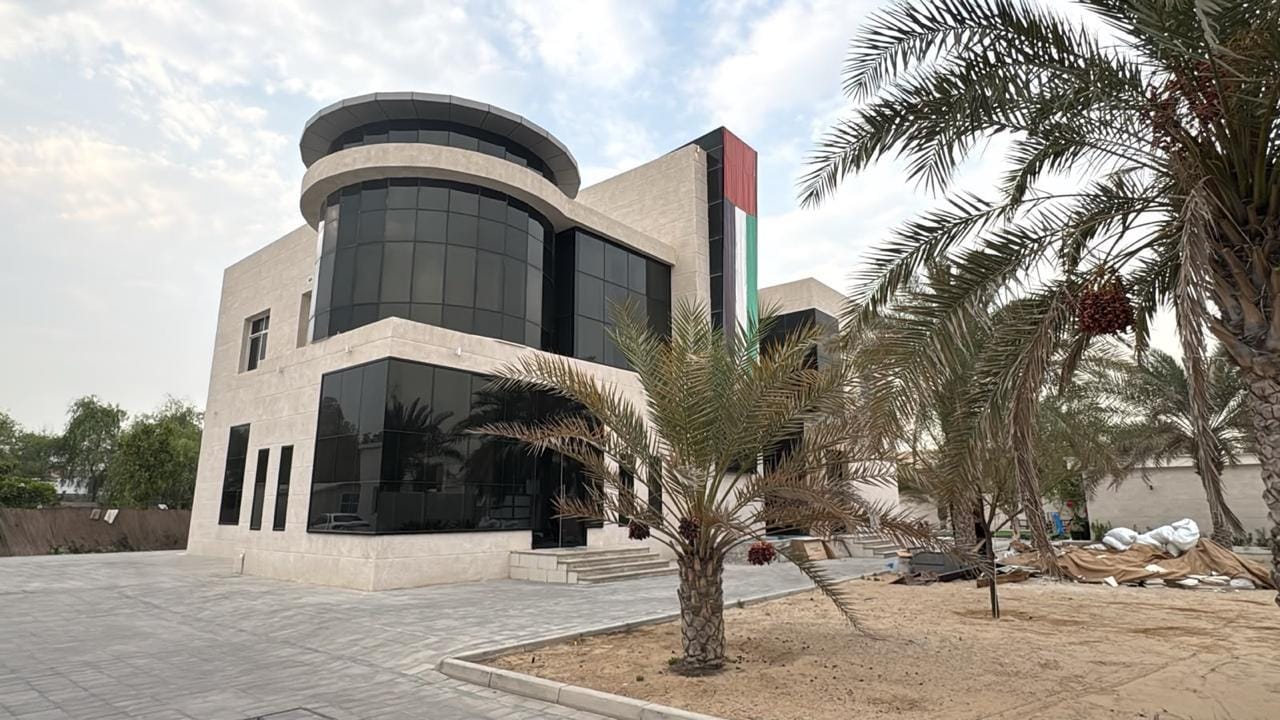
A modern envelope with nowhere to hide.
Contemporary villas are unforgiving in a way that traditional ones are not. There is no cornice, no tile course and no render texture to absorb a tolerance. Large-format stone panels meet in long uninterrupted lines, glazing runs floor to ceiling in dark frames that show every millimetre of deflection, and a curved glazed drum has to keep its radius true across two storeys. If the setting out is wrong at substructure stage, it is visible from the street for the life of the building.
So the work here was mostly sequencing and coordination. Stone, glazing, waterproofing and the metalwork behind them all land on the same faces, in an order that cannot be reversed, and each one has a long lead time. We set the grid first and made the cladding, the glazing modules and the openings agree with it before anything was ordered, then held the boundary wall, gate and driveway to the same discipline so the plot reads as one designed thing rather than a house with a wall built around it.
Our villa renovation serviceLocation, scope and approach.
Nad Al Sheba, Dubai
A private villa plot in our own neighbourhood, walled to the street and lined with mature date palms.
Stone, glazing and envelope
Large-format stone cladding, curved glazed drum, structural glazing, boundary wall, gate and driveway hardscape.
One accountable team
Cladding, glazing, waterproofing, metalwork and hardscape trades sequenced and supervised by NovaPlex against a single setting-out grid.
After completion.
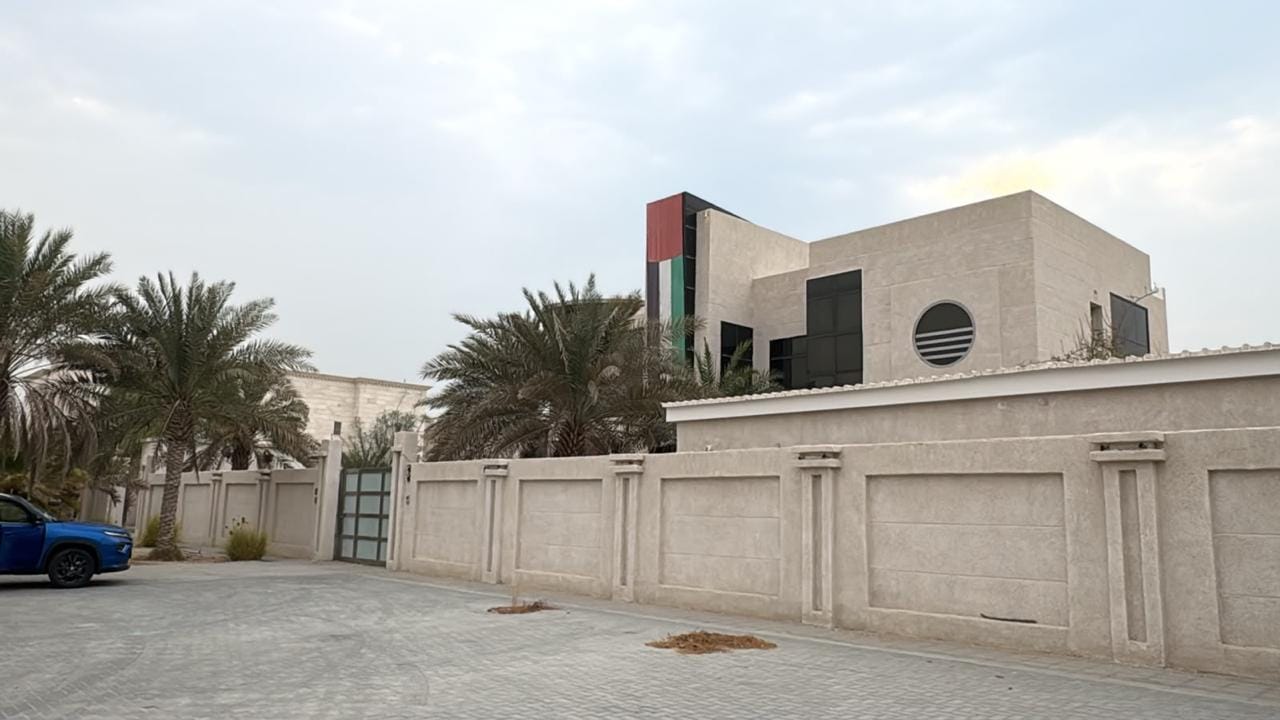
Scope delivered on this villa.
Large-format stone cladding
Panels set out from a single grid so the joints run through across masses and around corners, with the substructure and fixings designed for the panel size rather than adapted to it afterwards.
Curved glazed drum
The two-storey curved corner built to hold its radius, with the glazing segmented so the curve reads as a curve rather than a series of flats, and the projecting roof slab kept true above it.
Structural glazing
Full-height dark-framed units to both floors, set out to align with the cladding joints and the slab edges, because on a facade this plain the eye goes straight to anything that does not line through.
Waterproofing behind the finish
The envelope detailed and tested at the transitions, at heads, sills, parapets and the drum, before a single stone panel went on and made it inaccessible.
Boundary wall and gate
Perimeter wall, panelled pilasters and the vehicle gate finished in the same stone family as the house, so the frontage belongs to the building instead of fighting it.
Driveway and handover
Driveway and forecourt laid with falls set away from the building, the palms retained through the works, then the site cleared and the job closed out with a documented, snag-free handover.