
Apartment renovation at The Lofts, Downtown Dubai
A full apartment refurbishment in the heart of Downtown Dubai. Design, bespoke joinery, finishes and technical works delivered by one accountable team, from empty handover to a warm, move-in-ready home.
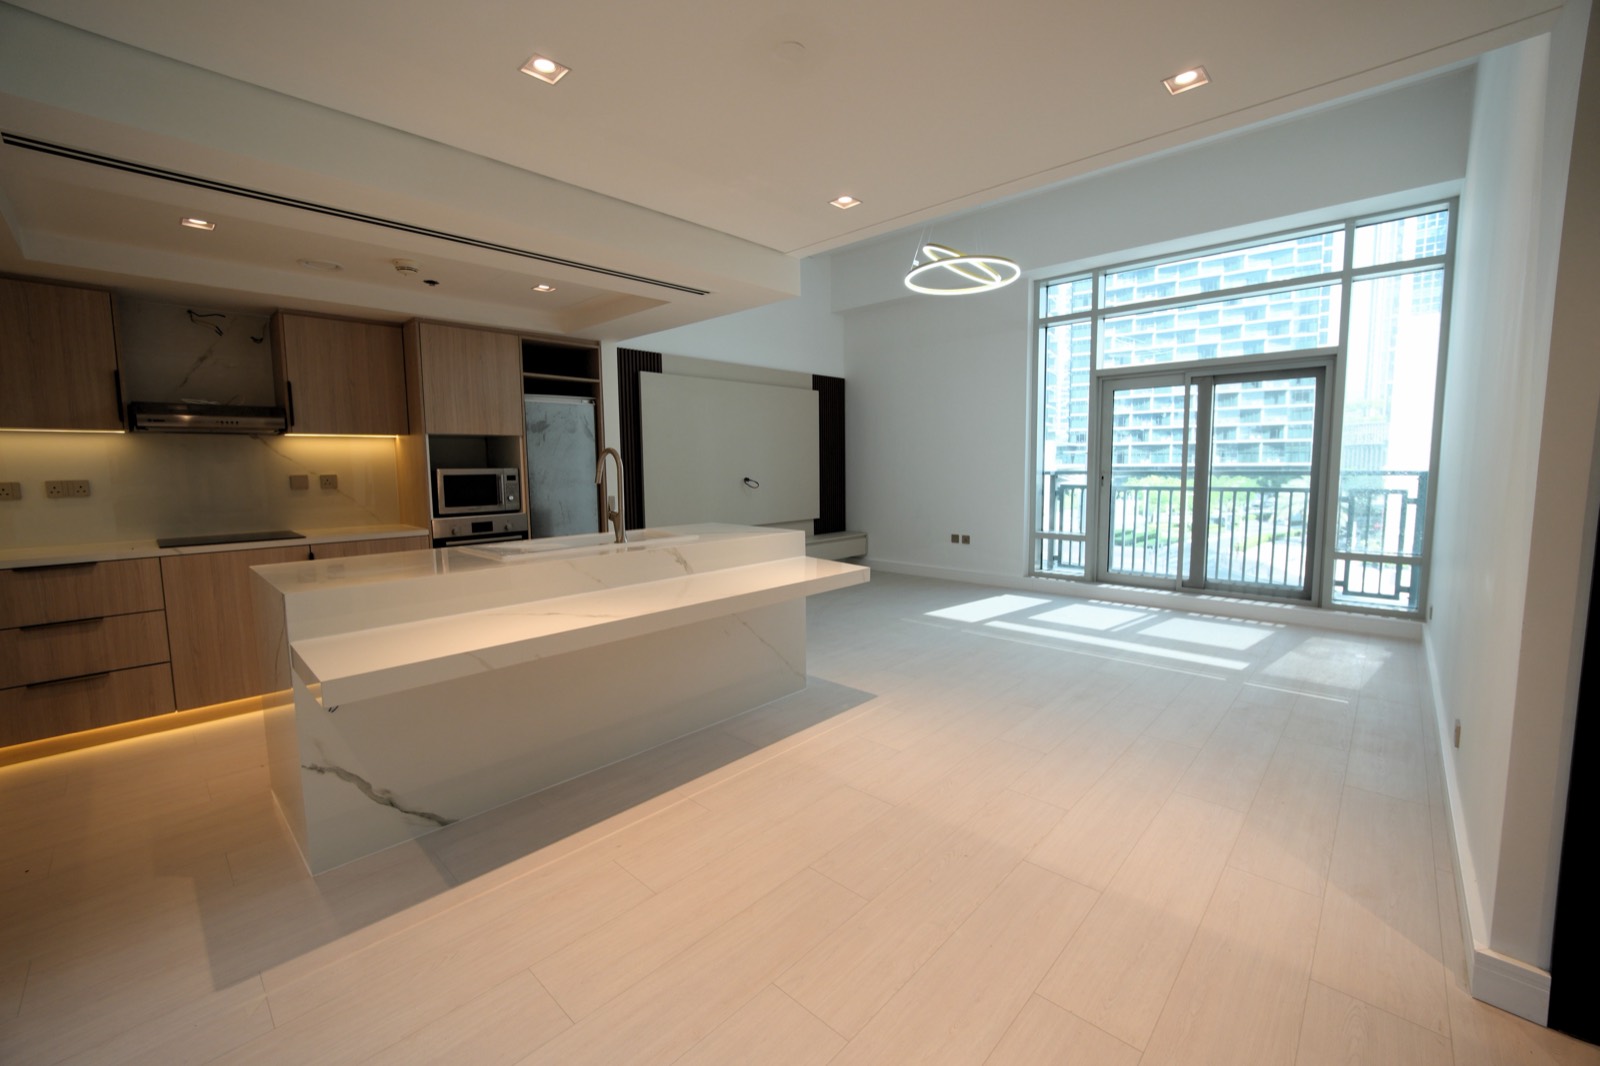
A calm, tactile home inside a Downtown Dubai tower.
The apartment came as a bare developer handover. The brief was to turn it into a considered, liveable home without losing the light or the skyline. We reworked the layout around an open-plan kitchen and living space, then layered in warm timber joinery, natural stone and quiet, integrated lighting so the finishes carry the room rather than compete with the view.
As a single team we handled the developer approvals, building access and every trade on site, so the owner had one point of contact from first drawing to final snag.
Location, scope and approach.
The Lofts, Downtown Dubai
A residential tower a short walk from Burj Khalifa and Dubai Mall.
Full renovation & fit-out
Design, joinery, finishes and MEP coordination on a bare handover unit.
One accountable team
Developer NOC, building access and every trade managed under one roof.
Inside the finished home.
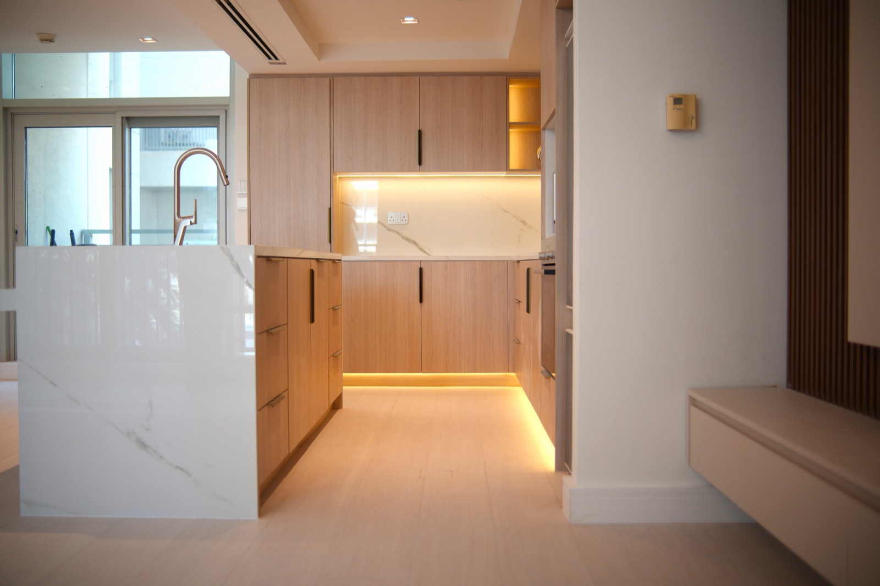
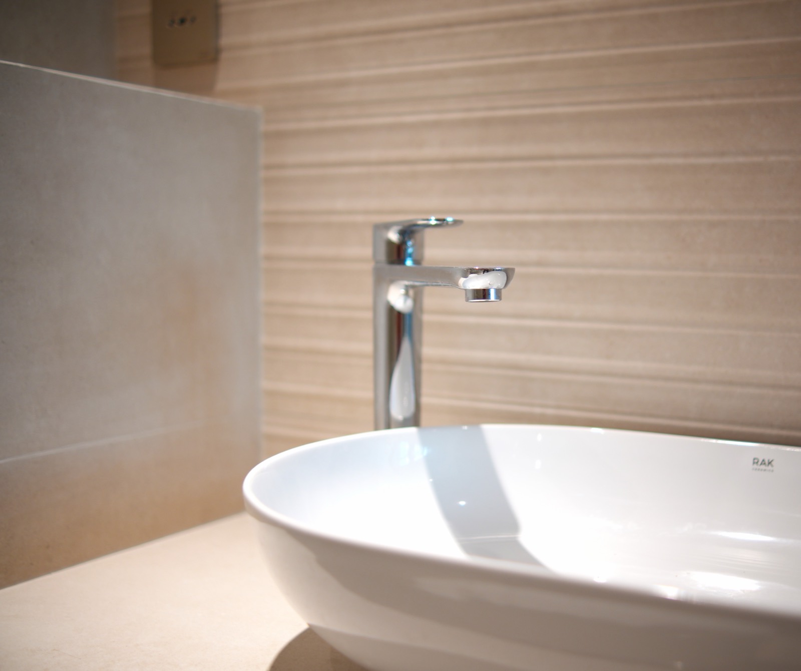
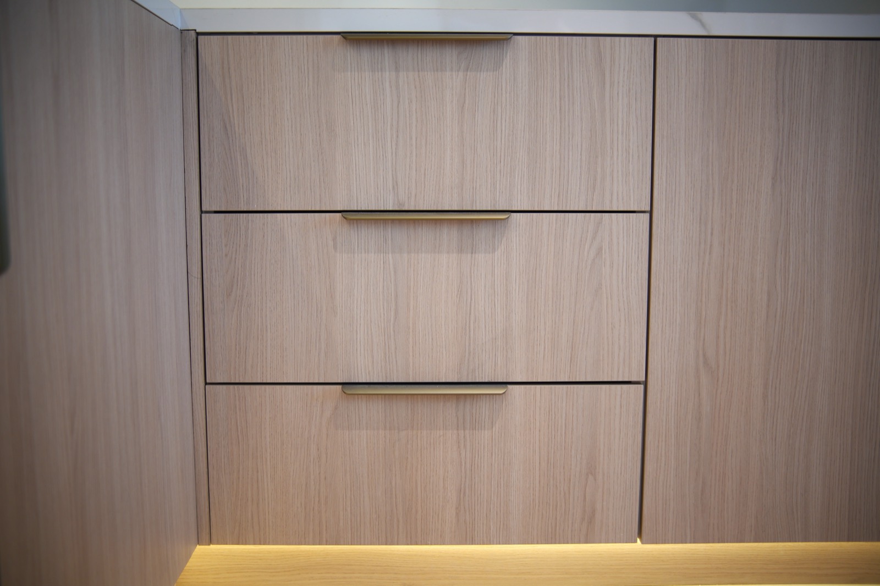
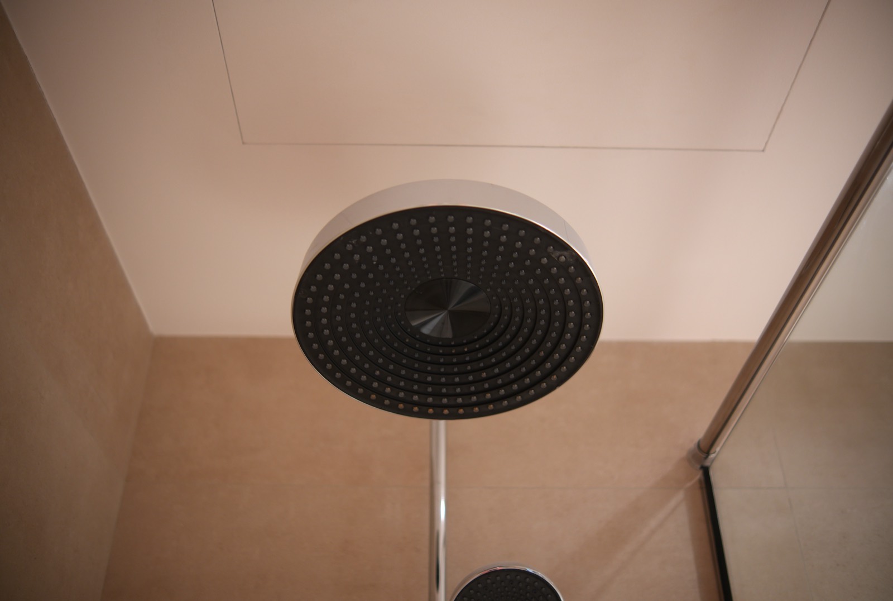
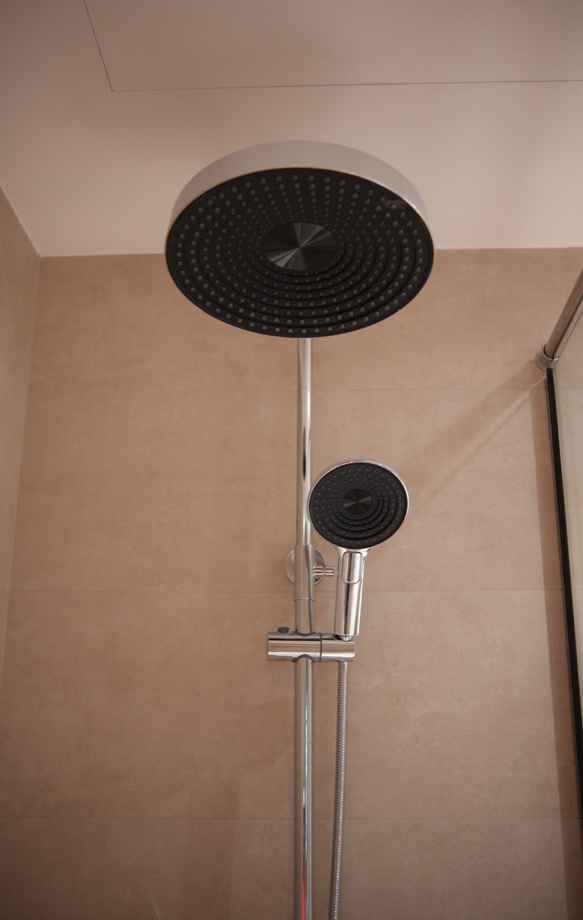
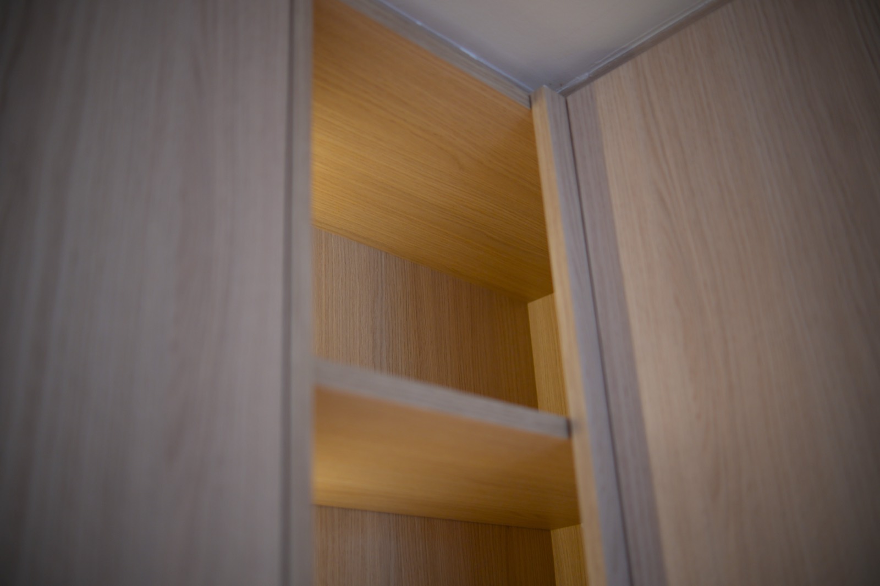
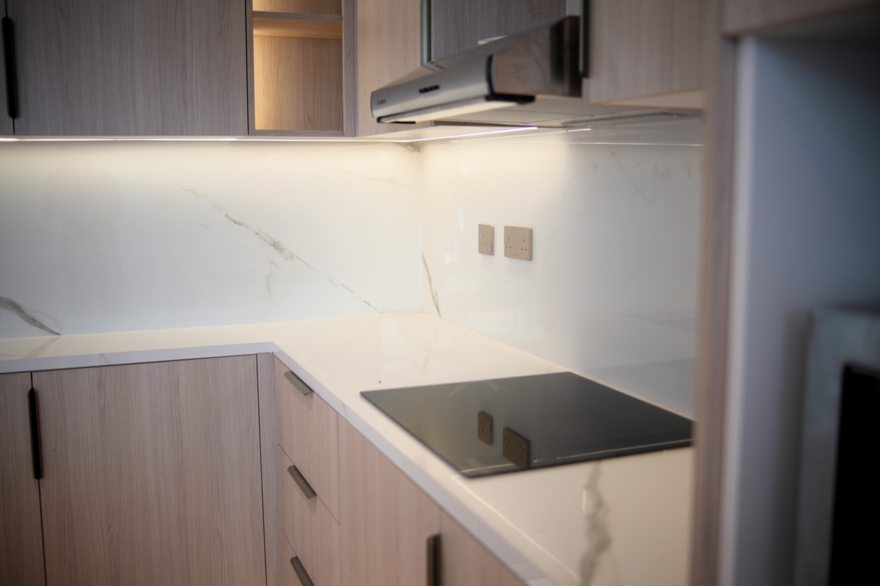
A walk through the finished home.
The work behind the finished apartment.
Open-plan layout
The kitchen, dining and living areas were reworked into one connected space that holds the full-height glazing and balcony light.
Bespoke kitchen
In-house joinery with a waterfall stone island, integrated appliances, a stone backsplash and layered under-cabinet lighting.
Wardrobes & joinery
Warm timber wardrobes and storage with integrated lighting, built and installed cleanly by our own workshop.
Designer bathrooms
Vessel basins, tall mixer taps, stone vanity tops and textured wall finishes for a calm, hotel-like feel.
Lighting & MEP
Reworked electrical and lighting layouts, cove and feature lighting, and coordinated plumbing and AC routing.
Finishes & handover
Porcelain flooring, paint and detailing throughout, closed out with a documented, snag-free handover.